
Price Reduction
Address
11229 Nw 135th Street, Piedmont, OK
Price
$ 399,891
Property Attributes
- MLS#1253036
- TypeSingle Family
- Listing Status Active
- CountyCANADIAN
- CityPiedmont
- NeighborhoodBison Creek
- Zip73078
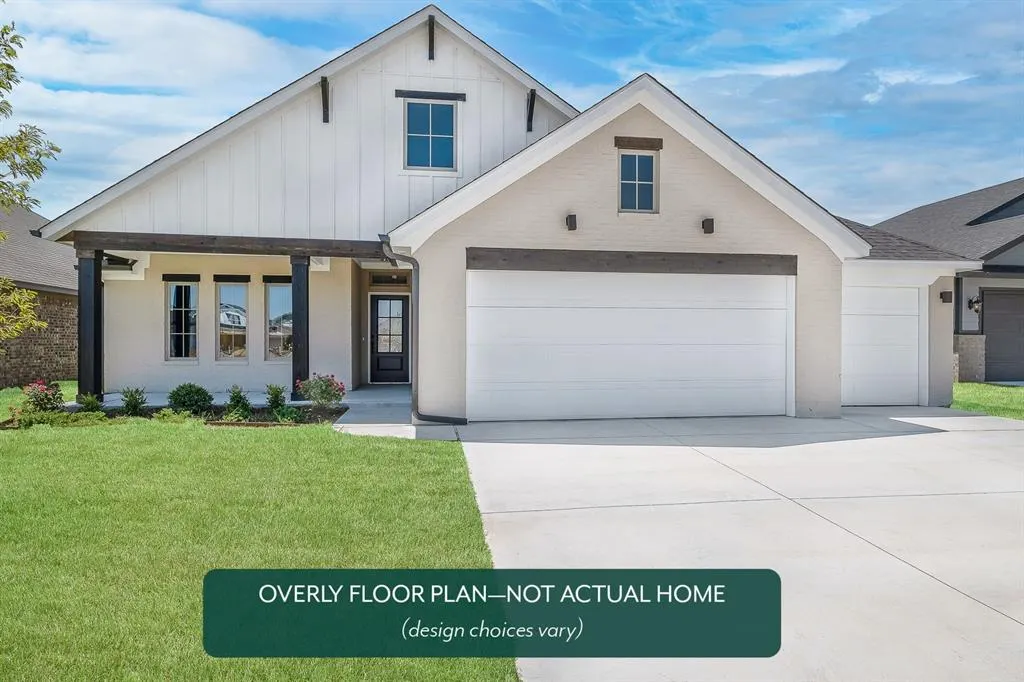
- StyleFarmhouse
- Year Built2026
- Price$ 399,891
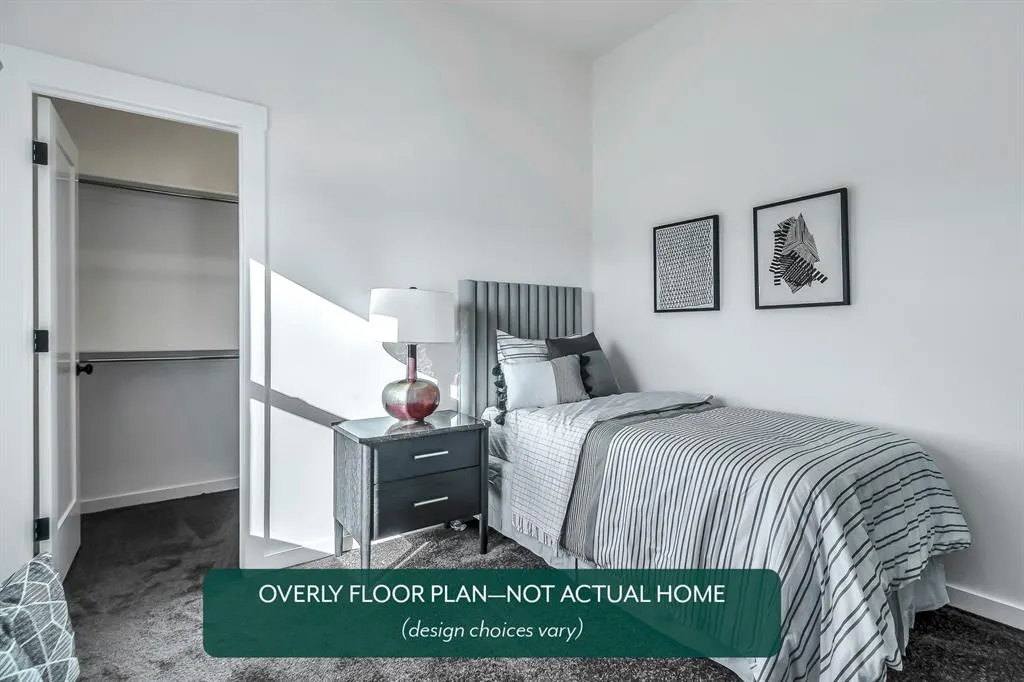
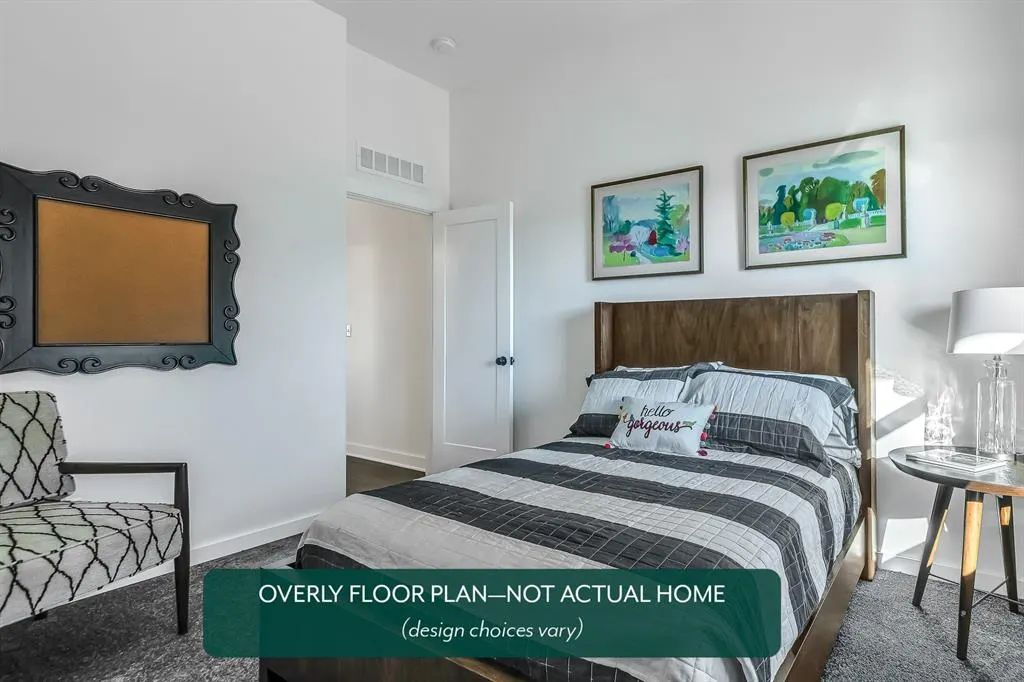
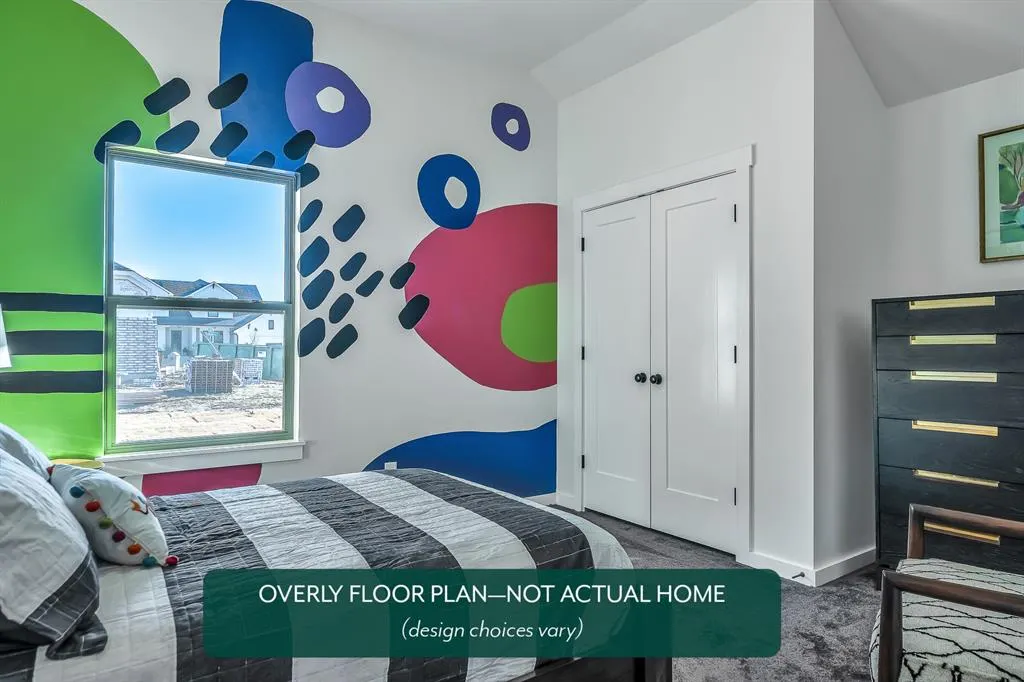
- Bedrooms3
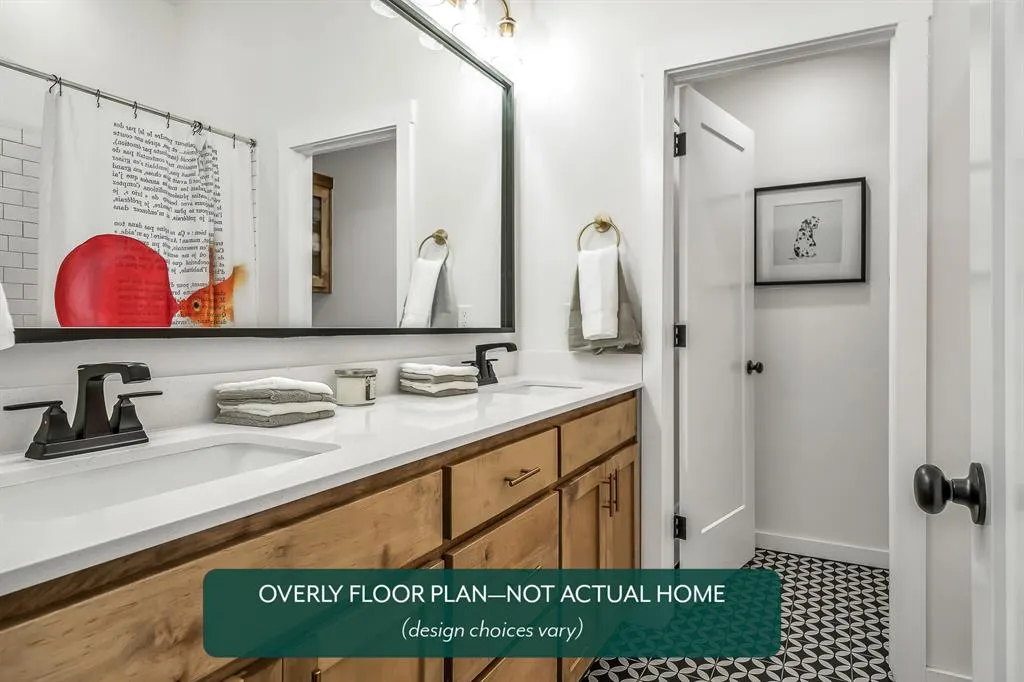
- Full Bathrooms2
- Half Bathrooms0
- Sqr Footage2327
Data Source:
Oklahoma City Metro MLS (OKCAR)
Property Description
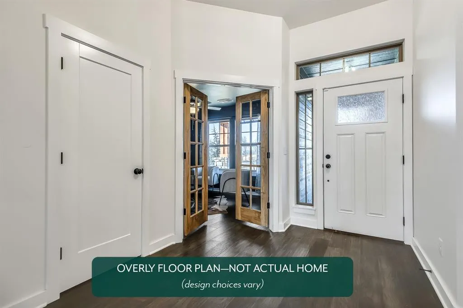
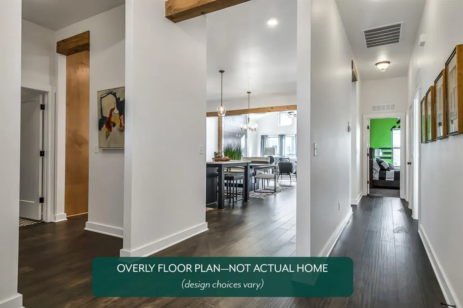
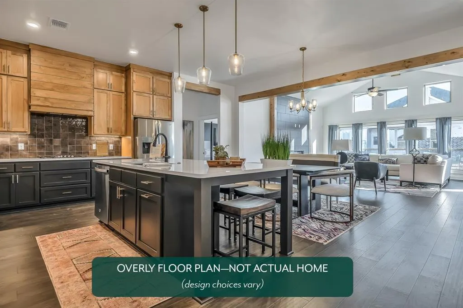
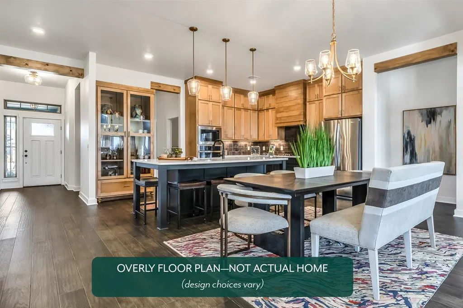
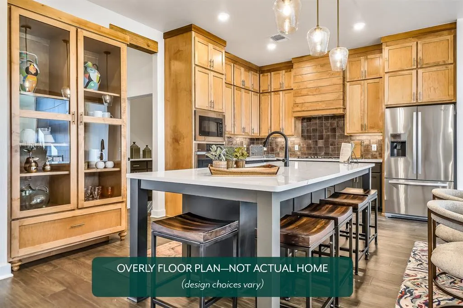
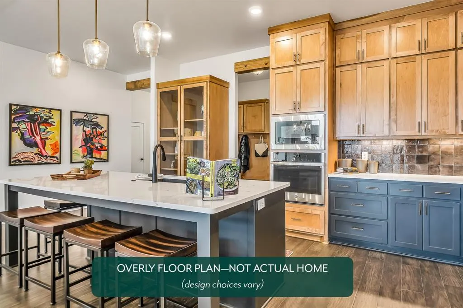
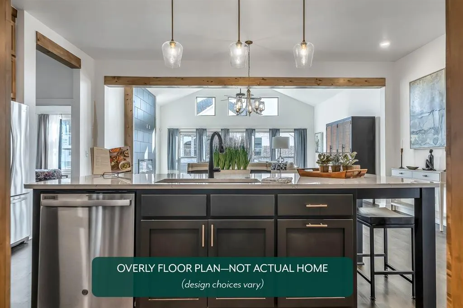
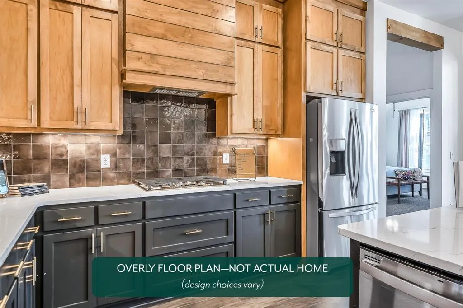
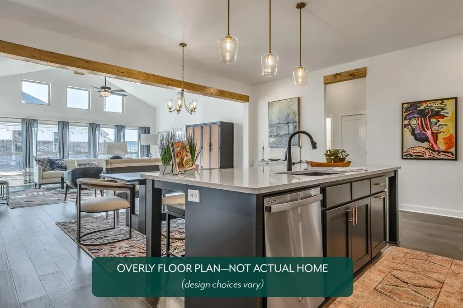
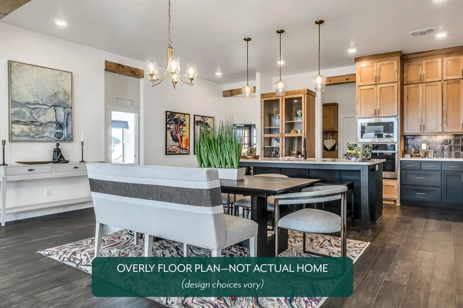
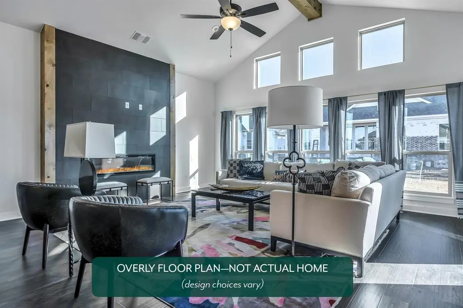
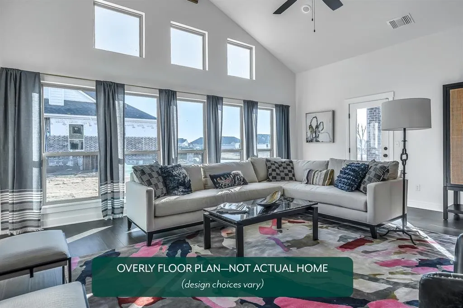
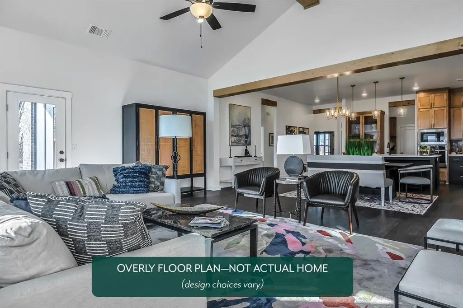
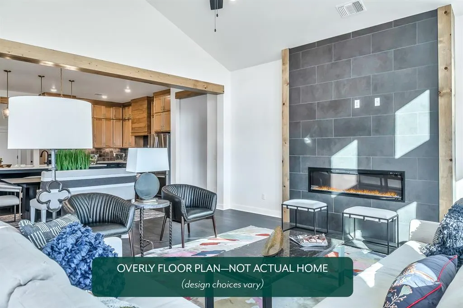
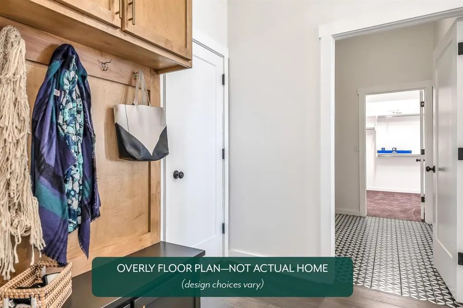
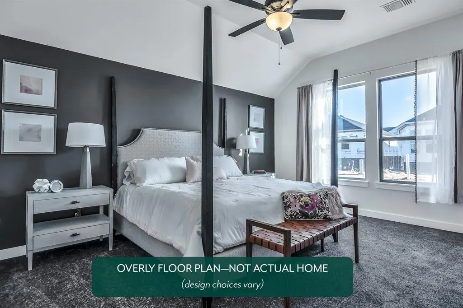
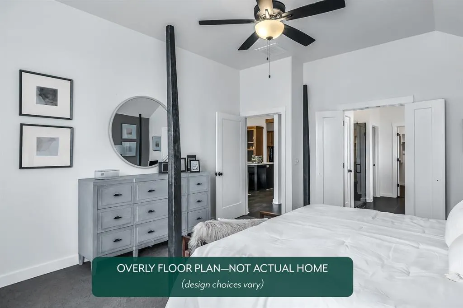
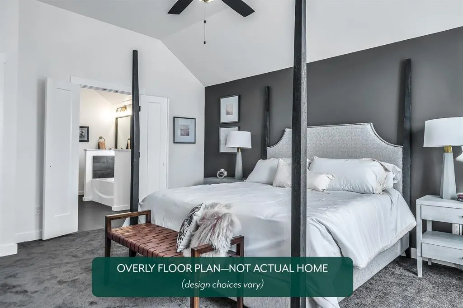
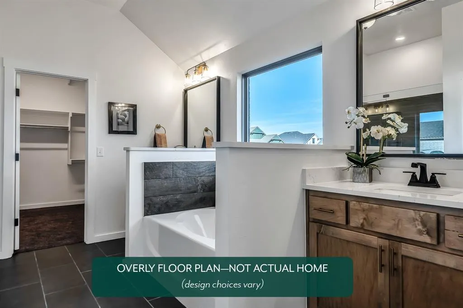
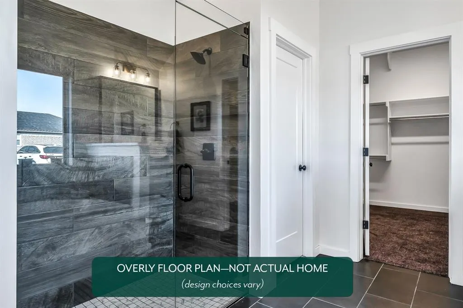
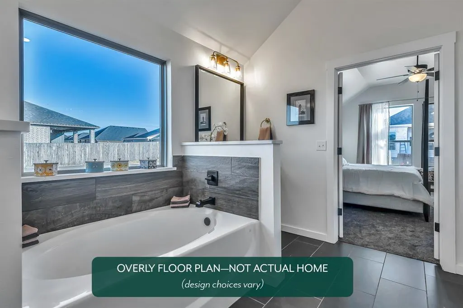
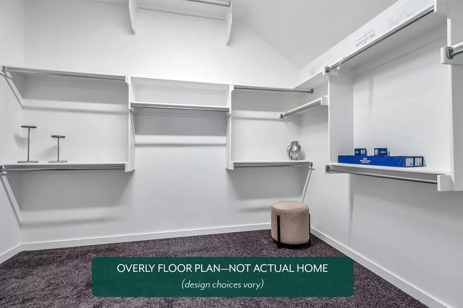
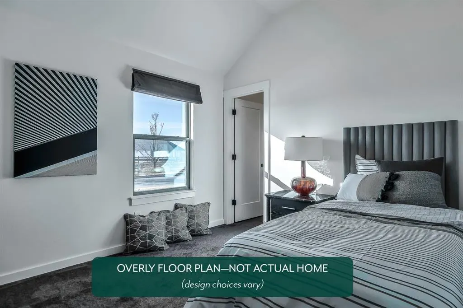
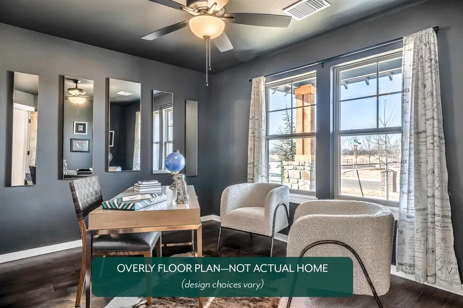
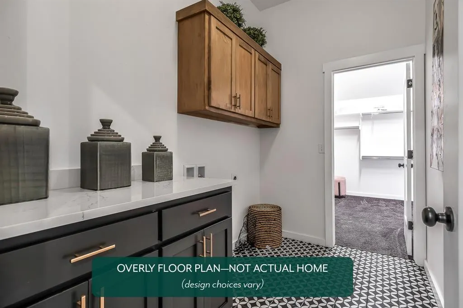
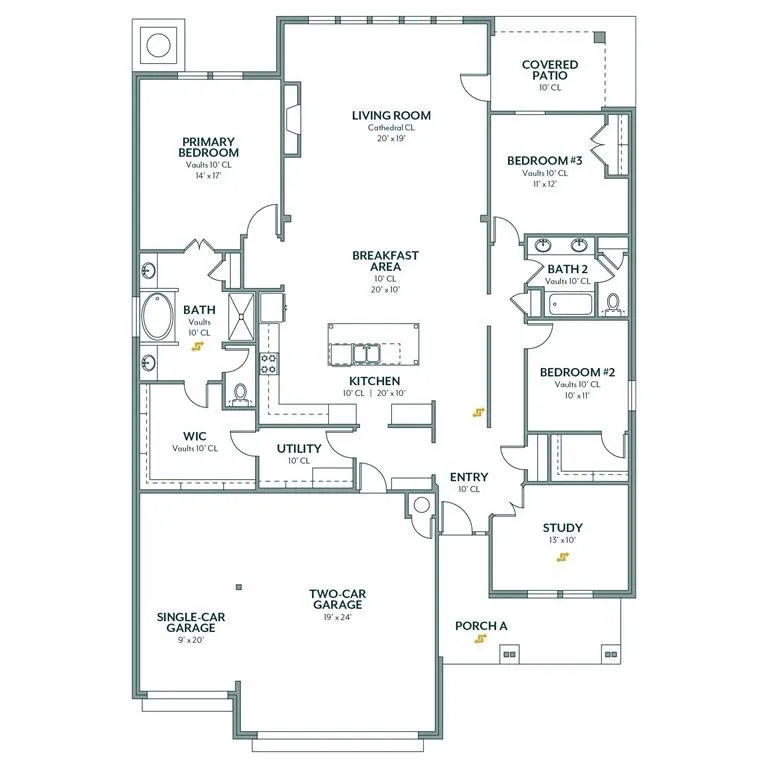
The bright, welcoming entry is filled with natural light and offers easy access to the mudroom, study, kitchen, and bedrooms for a layout that simply works. At the heart of the home, the kitchen features an oversized island with generous seating, built-in appliances including a gas range and convection oven, quartz countertops, and custom double-stacked cabinetry. The living room makes a statement with its cathedral ceiling, a striking wood beam, and a wall of stacked windows that bring in abundant light, along with a shiplap fireplace and durable hard-surface flooring. The primary suite provides a spacious retreat with the same easy-care flooring, while the bath includes dual quartz vanities, a soaking tub, tiled shower, and a walk-in closet with seasonal storage. The Bison Creek neighborhood is situated in the highly sought-after Piedmont School District, Bison Creek residents will enjoy the best of both worlds with a beautiful, country feel, while also enjoying the benefits of being minutes from John Kilpatrick Turnpike. With well-lit sidewalks for evening strolls or a quick jog through the community, plenty of open green space with a pond, and a large clubhouse with a community pool, it will give residents the lifestyle they desire. Included features: *Peace-of- mind warranties *10-year structural warranty *Guaranteed heating and cooling usage on most Ideal Homes *Fully landscaped front & backyard *Full Guttering *Fully fenced backyard. Floorplan may differ slightly from completed home.
| Elementary School | Middle School | High School |
|---|---|---|
| Northwood ES | Piedmont MS | Piedmont HS |
| Price History | |
|---|---|
| 10/9/2026 | Listed $419,416 |
| 10/26/2026 | 5$399,891 |
General Features
| Heating | Central Gas |
|---|---|
| Cooling | Electric |
| Utilities | Cable Available,Electricity Available,Natural Gas Available,Public |
| Possession | Closing |
| Roof | Composition |
| Appliances | Dishwasher,Disposal,Microwave,Water Heater |
| HOA Fee | 450 |
| Garage Spaces | 3 |
| Association Fee Includes | Common Area Maintenance,Pool,Recreation Facility |
| Architectural Style | Farmhouse |
| Construction Materials | Brick & Frame |
| Year Built | 2026 |
| Township | T13N |
| Property Subtype | Single Family Residence |
| County | Canadian |
| Property Type | Residential |
| Total Rooms | 7 |
| Full Baths | 2 |
| Status | Active |
| Directions | From Kilpatrick Turnpike,exit NW Expressway/OK-3 W. West on NW Expressway to Mustang Road. Turn right on Mustang Road. Bison Creek will be on your right side. |
| High School | Piedmont HS |
| City | Piedmont |
| Disclosures | Exempt |
| High School District | Piedmont |
| Elementary School | Northwood ES |
| Home Warranty Y/N | Yes |
| Middle/Junior High School | Piedmont MS |
| Builder Name | Ideal Homes |
| Standard Status | Active |
| Tax Lot | 0019 |
Interior Features
| Interior Amenities | Ceiling Fan(s) |
|---|---|
| Flooring | Carpet,Laminate,Tile |
| Total Fireplaces | 1 |
| Fireplace Features | Gas Log |
| Total Bedrooms | 3 |
| LivingAreaSource | Plans |
| Total Baths | 2 |
Exterior Features
| Fencing | Wood |
|---|---|
| Parking Features | Concrete |
| Lot Features | Interior Lot |
| Foundation Details | Slab |
Amenities
- Foreclosure
- Views
- Short Sale
- New Construction
- Adult 55+
- Lease To Own
- No HOA Fees
- Furnished
- Primary On Main
- Air Conditioning
- Seller Finance
- Green
- Fixer Upper
- Horse
- Golf
- Fireplace
- Deck
- Garage
- Basement
- Pool
Property vs Single Family Average in 73078
Price
Year Built
Visits
In The Neighborhood
Reduced
Piedmont
$ 319,871
- Type
- Single Family
- Size
- 1,586 SqFt
- Rooms
- 3 Beds + 2 Baths
Principal Development LLC 405-292-5263
Reduced
Piedmont
$ 344,871
- Type
- Single Family
- Size
- 2,031 SqFt
- Rooms
- 4 Beds + 2 Baths
Principal Development LLC 405-292-5263
Reduced
Piedmont
$ 299,888
- Type
- Single Family
- Size
- 1,385 SqFt
- Rooms
- 3 Beds + 2 Baths
Principal Development LLC 405-292-5263
Reduced
Piedmont
$ 354,888
- Type
- Single Family
- Size
- 2,136 SqFt
- Rooms
- 4 Beds + 2 Baths
Principal Development LLC 405-292-5263
Reduced
Piedmont
$ 294,888
- Type
- Single Family
- Size
- 1,295 SqFt
- Rooms
- 3 Beds + 2 Baths
Principal Development LLC 405-292-5263
Reduced
Piedmont
$ 354,888
- Type
- Single Family
- Size
- 2,136 SqFt
- Rooms
- 4 Beds + 2 Baths
Principal Development LLC 405-292-5263
Reduced
Piedmont
$ 304,888
- Type
- Single Family
- Size
- 1,464 SqFt
- Rooms
- 3 Beds + 2 Baths
Principal Development LLC 405-292-5263
Piedmont
$ 384,888
- Type
- Single Family
- Size
- 2,188 SqFt
- Rooms
- 4 Beds + 2 Baths
Principal Development LLC 405-292-5263
Reduced
Piedmont
$ 294,943
- Type
- Single Family
- Size
- 1,173 SqFt
- Rooms
- 3 Beds + 2 Baths
Principal Development LLC 405-292-5263
Reduced
Piedmont
$ 369,871
- Type
- Single Family
- Size
- 2,123 SqFt
- Rooms
- 3 Beds + 2 Baths
Principal Development LLC 405-292-5263
 Copyright© 2026 MLSOK, Inc. listing content is believed to be accurate but is not guaranteed. Subject to verification by all parties. The listing information being provided is for consumers personal, non?commercial use and may not be used for any purpose other than to identify prospective properties consumers may be interested in purchasing. This listing data is copyrighted and may not be transmitted, retransmitted, copied, framed, repurposed, or altered in any way for any other site, individual
